1904 Artillery Ln
1904 Artillery Ln
1904 Artillery Ln
1904 Artillery Ln
1904 Artillery Ln
1904 Artillery Ln
1904 Artillery Ln
1904 Artillery Ln
1904 Artillery Ln
1904 Artillery Ln
1904 Artillery Ln
1904 Artillery Ln
1904 Artillery Ln
1904 Artillery Ln
1904 Artillery Ln
1904 Artillery Ln
1904 Artillery Ln
1904 Artillery Ln
1904 Artillery Ln
1904 Artillery Ln
1904 Artillery Ln
1904 Artillery Ln
1904 Artillery Ln
1904 Artillery Ln
1904 Artillery Ln
1904 Artillery Ln
1904 Artillery Ln
1904 Artillery Ln
1904 Artillery Ln
1904 Artillery Ln
1904 Artillery Ln
1904 Artillery Ln
1904 Artillery Ln
1904 Artillery Ln
1904 Artillery Ln
1904 Artillery Ln
1904 Artillery Ln
1904 Artillery Ln
1904 Artillery Ln
1904 Artillery Ln
1904 Artillery Ln
1904 Artillery Ln
1904 Artillery Ln
1904 Artillery Ln
1904 Artillery Ln
1904 Artillery Ln
1904 Artillery Ln
1904 Artillery Ln
1904 Artillery Ln
1904 Artillery Ln
1904 Artillery Ln
1904 Artillery Ln
1904 Artillery Ln
1904 Artillery Ln
1904 Artillery Ln
1904 Artillery Ln
1904 Artillery Ln
1904 Artillery Ln
SEE ALL PHOTOS
1904 Artillery Ln
1904 Artillery Ln
1904 Artillery Ln
1904 Artillery Ln
1904 Artillery Ln
1904 Artillery Ln
1904 Artillery Ln
1904 Artillery Ln
1904 Artillery Ln
1904 Artillery Ln
1904 Artillery Ln
1904 Artillery Ln
1904 Artillery Ln
1904 Artillery Ln
1904 Artillery Ln
1904 Artillery Ln
1904 Artillery Ln
1904 Artillery Ln
1904 Artillery Ln
1904 Artillery Ln
1904 Artillery Ln
1904 Artillery Ln
1904 Artillery Ln
1904 Artillery Ln
1904 Artillery Ln
1904 Artillery Ln
1904 Artillery Ln
1904 Artillery Ln
1904 Artillery Ln
1904 Artillery Ln
1904 Artillery Ln
1904 Artillery Ln
1904 Artillery Ln
1904 Artillery Ln
1904 Artillery Ln
1904 Artillery Ln
1904 Artillery Ln
1904 Artillery Ln
1904 Artillery Ln
1904 Artillery Ln
1904 Artillery Ln
1904 Artillery Ln
1904 Artillery Ln
1904 Artillery Ln
1904 Artillery Ln
1904 Artillery Ln
1904 Artillery Ln
1904 Artillery Ln
1904 Artillery Ln
1904 Artillery Ln
1904 Artillery Ln
1904 Artillery Ln
1904 Artillery Ln
1904 Artillery Ln
1904 Artillery Ln
1904 Artillery Ln
1904 Artillery Ln
1904 Artillery Ln
Sold

1904 Artillery Ln

1904 ARTILLERY LANE, ODENTON, MD 21113

$629,235
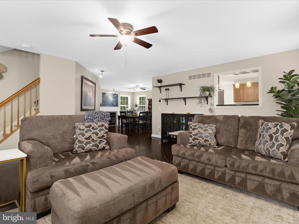
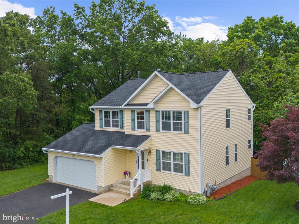
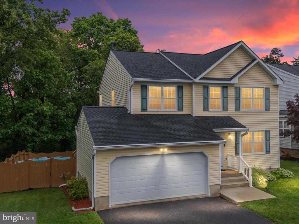
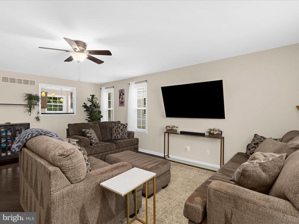
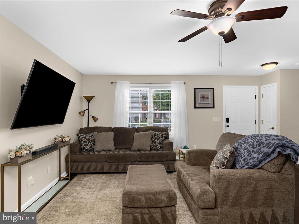
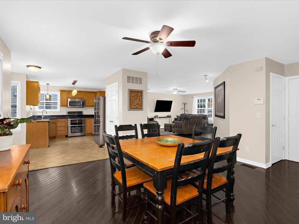
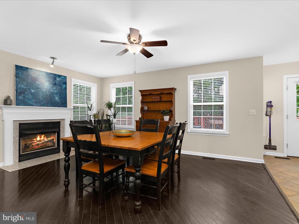
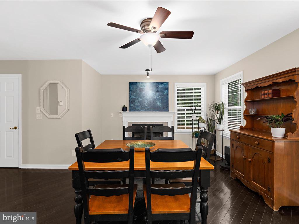
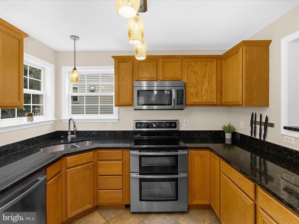
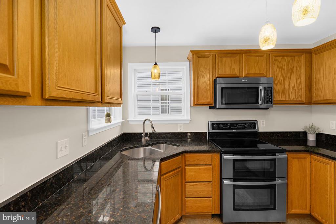
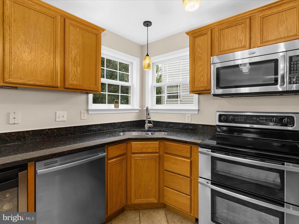
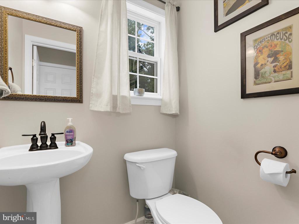
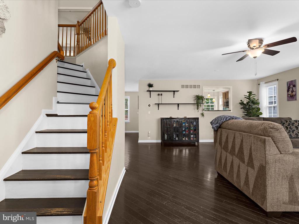
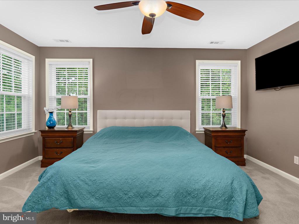
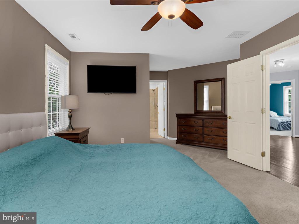
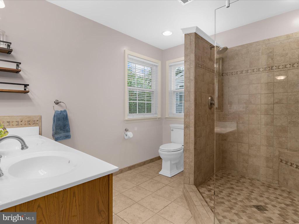
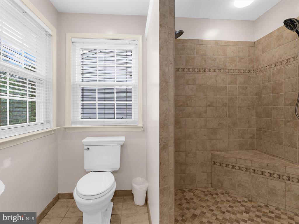
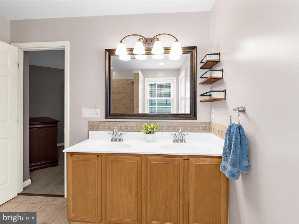
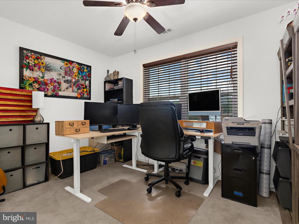
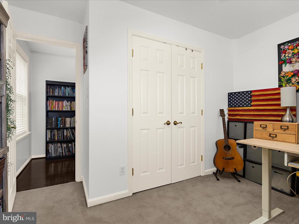
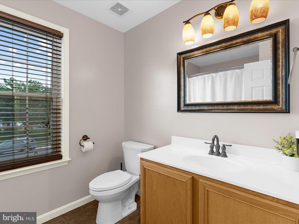
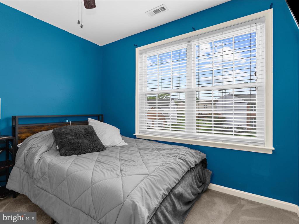
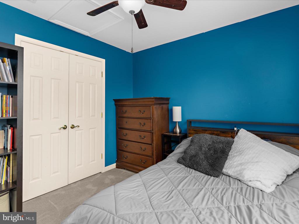
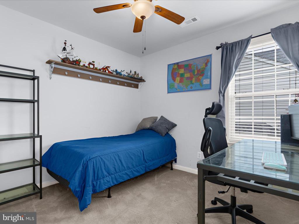
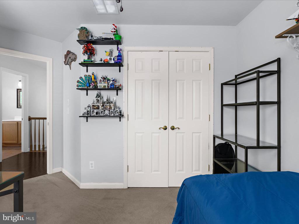
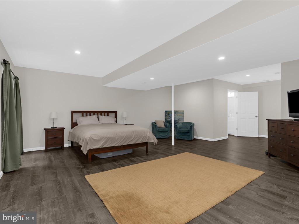
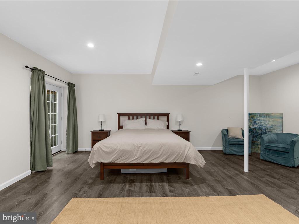
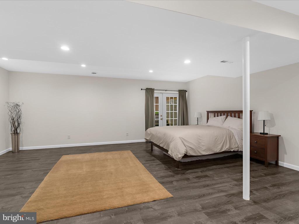
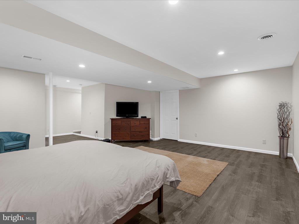
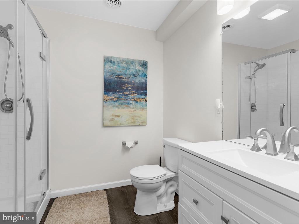
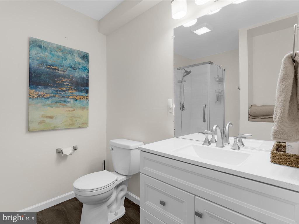
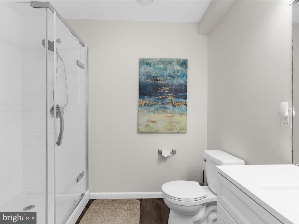
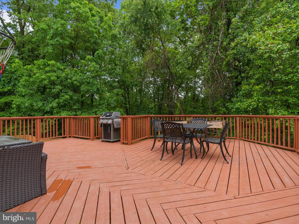
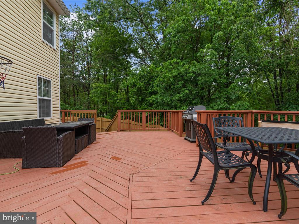
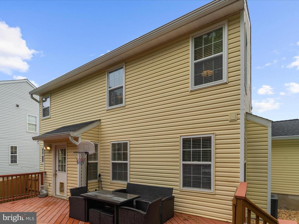
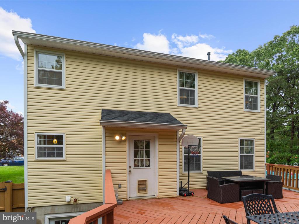
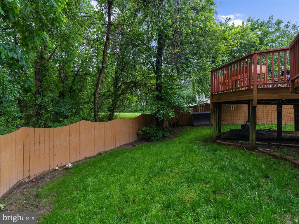
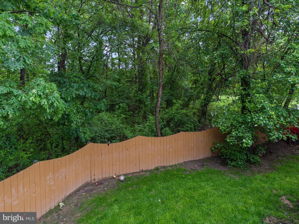
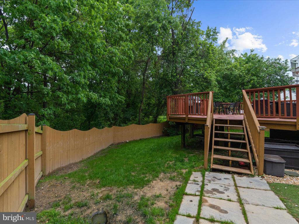
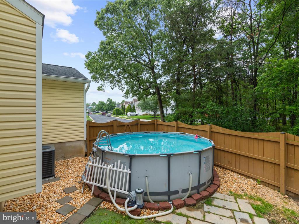
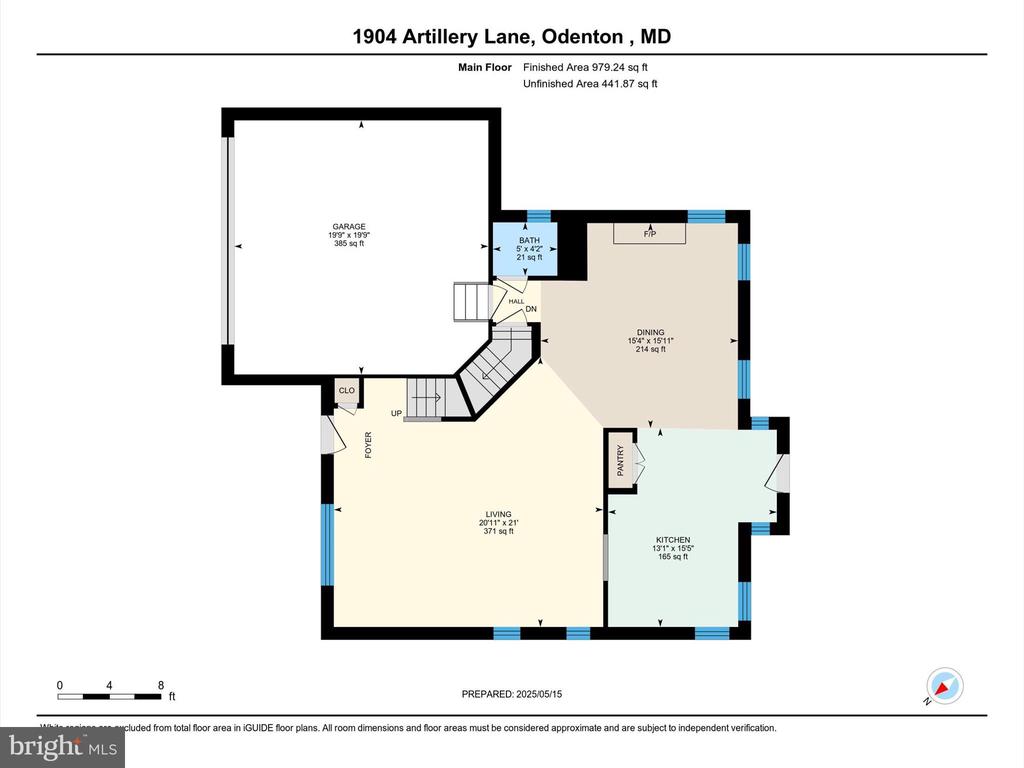
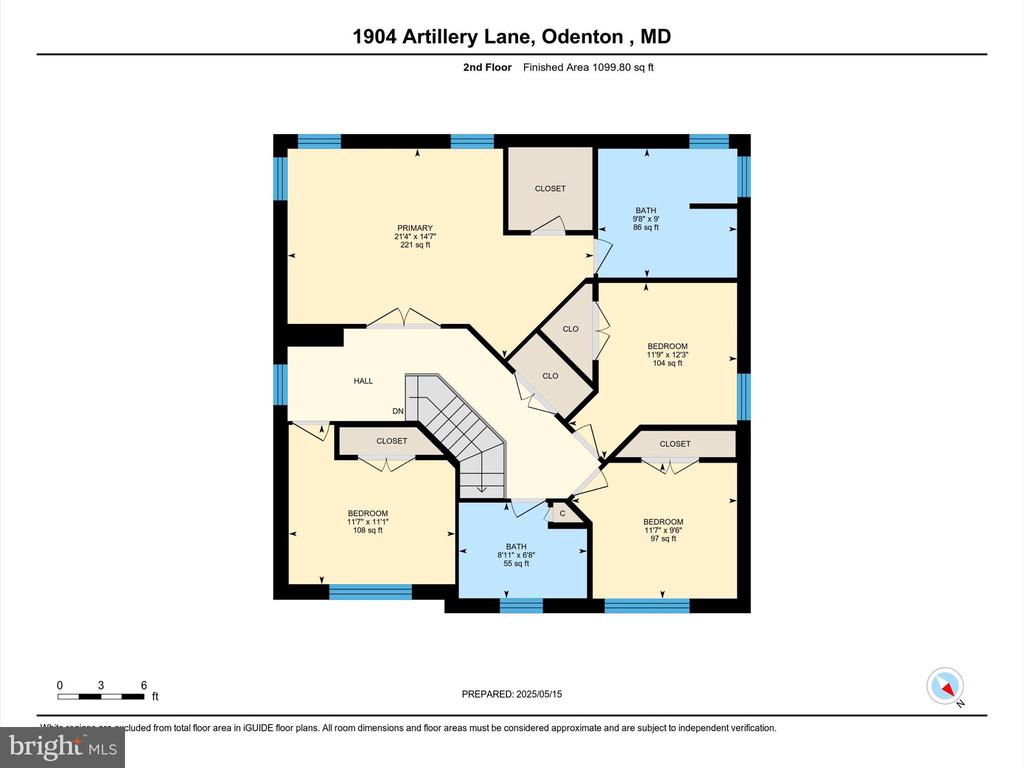
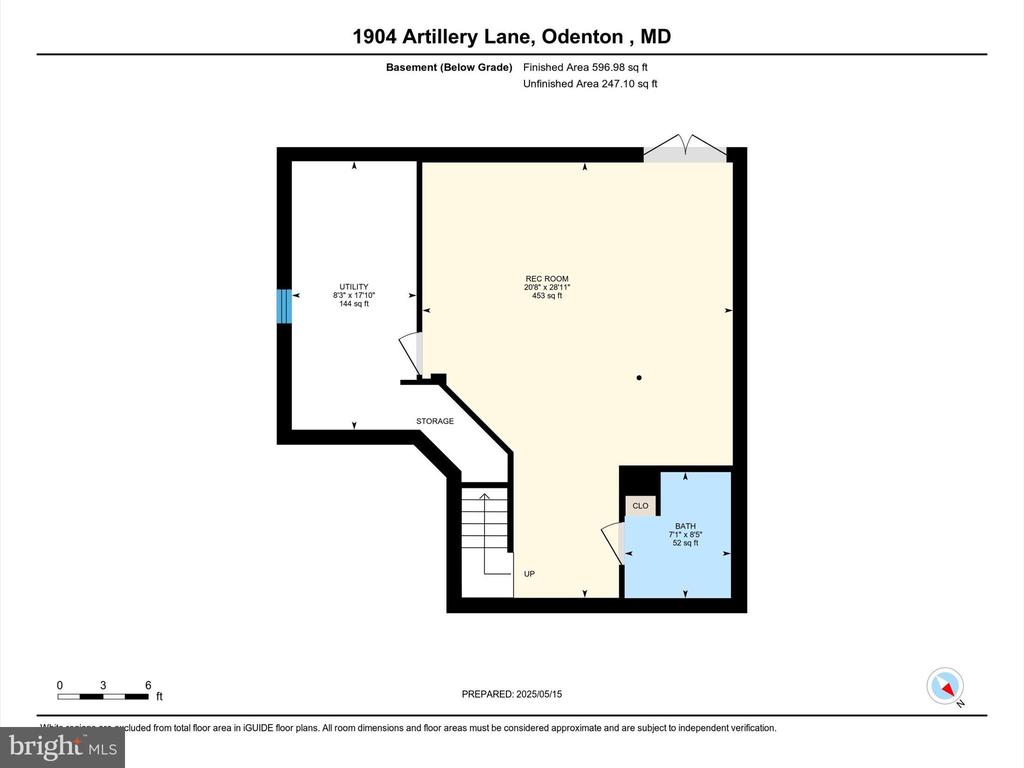
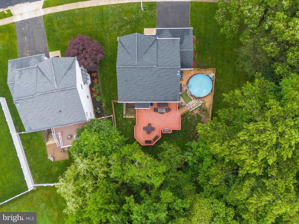
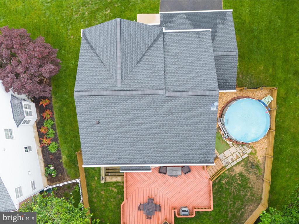
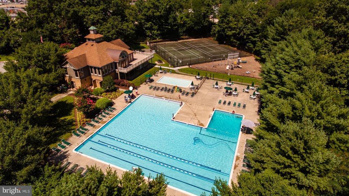
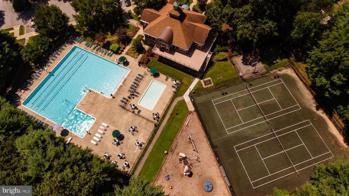
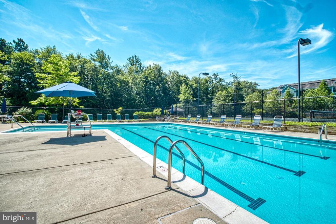
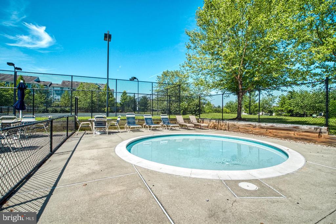
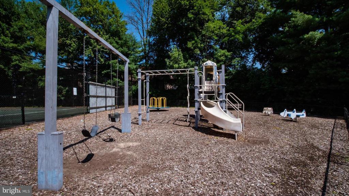
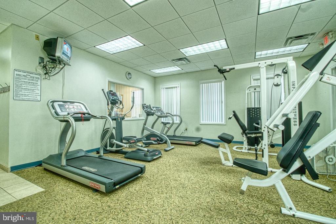
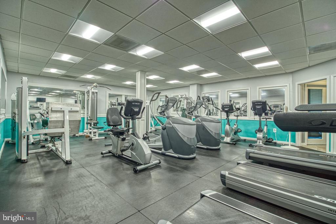
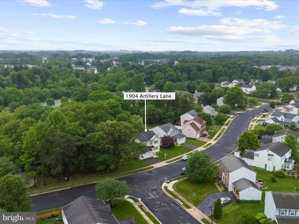
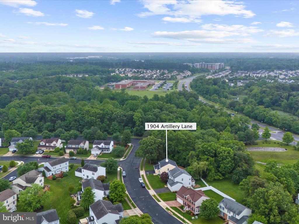
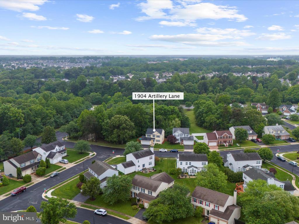
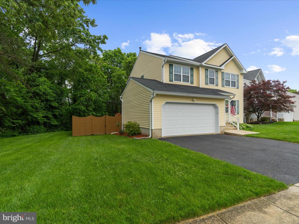
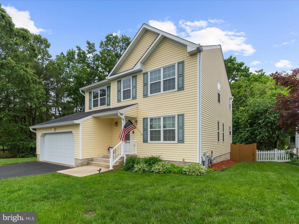
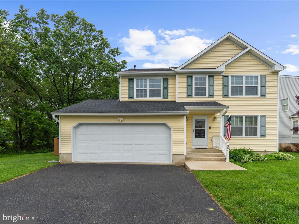
Welcome to 1904 Artillery Lane--beautifully updated and perfectly positioned on a private corner lot in sought-after Odenton! This 4-bedroom, 3.5-bath home backs to community forest land for added privacy and features a fully fenced yard, expansive deck, and an above-ground pool--ideal for outdoor entertaining and relaxation (seller can remove the pool). Inside, you'll find a warm and inviting main level with hardwood floors, a gas fireplace in the living area, and a stylish kitchen equipped with granite countertops, stainless steel appliances, and ample cabinet space. Upstairs, all four bedrooms are conveniently located alongside a full laundry room. The spacious primary suite features a walk-in closet and a renovated en-suite bath with a sleek walk-in shower. The finished basement offers even more living space, complete with luxury vinyl plank flooring, recessed lighting, and a full bathroom--perfect for a guest suite, media room, or play space. Roof 2024, HVAC 4 years old, Water heater 3 years old, Excellent location for Fort Meade, and easy access to major highways, MARC station, shops and restaurants. Great community amenities- 2 community centers, 2 fitness centers, 4 community pools, 4 tennis courts, basketball court, 8 tot lots/playgrounds, volleyball court, baseball/activities field. Conveniently located to shopping, dining, Arundel Mills Mall and 2 miles from Fort Meade, 6 miles from NSA, all major commuter routes including I-97, I-95, BW Parkway, Rt-32, MD-100, BWI Airport, Amtrak & the MARC Train. Do not miss the opportunity to own this incredible home with the privacy, space, and features you've been looking for. Schedule your showing today!

4
beds

4
baths

2,648 Sq.Ft. LIVING AREA

5,444 Sq.Ft. lot

Erica Baker

Erica Baker

Features & Amenities

Interior

  • total bedrooms4
  • Total bathrooms4
  • full bathrooms3
  • half bathroom1
  • Flooring Ceramic Tile, Carpet
  • Fireplace Gas/Propane
  • APPLIANCES Dishwasher, Exhaust Fan, Refrigerator, Built-In Microwave, Disposal, Oven/Range - Electric, Stainless Steel Appliances, Washer/Dryer Hookups Only, Water Heater
  • other interior Features Combination Kitchen/Dining, Upgraded Countertops, Primary Bath(s), Wood Floors, Bathroom - Walk-In Shower, Breakfast Area, Carpet, Ceiling Fan(s), Dining Area, Floor Plan - Open, Walk-in Closet(s)

Area & Lot

  • Status Sold
  • Date Sold July 7, 2025
  • Living Area2,648 Sq.Ft.
  • Total Area2,916 Sq.Ft.
  • Lot Area5,444 Sq.Ft.
  • MLS® IDMDAA2114738
  • TypeResidential
  • YEAR BUILT2001
  • Architecture StylesColonial
  • School DistrictANNE ARUNDEL COUNTY PUBLIC SCHOOLS

Exterior

  • STORIES3
  • Garage Space2.0
  • water SourcePublic
  • PoolYes - Community
  • lot featuresBacks to Trees, Corner, Front Yard, Partly Wooded
  • parkingAttached Garage, Driveway, On Street
  • HEAT TYPEHeat Pump(s)
  • AIR CONDITIONINGCeiling Fan(s), Central A/C
  • sewerPublic Sewer
  • SubstructureOther
  • Disability FeaturesNone
  • HOA AmenitiesFitness Center, Pool - Outdoor, Tot Lots/Playground, Common Grounds, Club House, Basketball Courts, Tennis Courts
  • other exterior FeaturesSidewalks

Financial

  • Sales Price$629,235
  • Real Estate Tax $5,110/yr
  • HOA $67/mo
  • Zoning R5
View Virtual Tour

Work With Erica

Whether buying or selling, trust Erica Baker to provide a refined, seamless experience with expert guidance, market insight, and an unwavering commitment to excellence.

Follow Me on Instagram