Leave a Message

Thank you for your message. I will be in touch with you shortly.

417 Samanthas Ct
417 Samanthas Ct
417 Samanthas Ct
417 Samanthas Ct
417 Samanthas Ct
417 Samanthas Ct
417 Samanthas Ct
417 Samanthas Ct
417 Samanthas Ct
417 Samanthas Ct
417 Samanthas Ct
417 Samanthas Ct
417 Samanthas Ct
417 Samanthas Ct
417 Samanthas Ct
417 Samanthas Ct
417 Samanthas Ct
417 Samanthas Ct
417 Samanthas Ct
417 Samanthas Ct
417 Samanthas Ct
417 Samanthas Ct
417 Samanthas Ct
417 Samanthas Ct
417 Samanthas Ct
417 Samanthas Ct
417 Samanthas Ct
417 Samanthas Ct
417 Samanthas Ct
417 Samanthas Ct
417 Samanthas Ct
417 Samanthas Ct
417 Samanthas Ct
SEE ALL PHOTOS
417 Samanthas Ct
417 Samanthas Ct
417 Samanthas Ct
417 Samanthas Ct
417 Samanthas Ct
417 Samanthas Ct
417 Samanthas Ct
417 Samanthas Ct
417 Samanthas Ct
417 Samanthas Ct
417 Samanthas Ct
417 Samanthas Ct
417 Samanthas Ct
417 Samanthas Ct
417 Samanthas Ct
417 Samanthas Ct
417 Samanthas Ct
417 Samanthas Ct
417 Samanthas Ct
417 Samanthas Ct
417 Samanthas Ct
417 Samanthas Ct
417 Samanthas Ct
417 Samanthas Ct
417 Samanthas Ct
417 Samanthas Ct
417 Samanthas Ct
417 Samanthas Ct
417 Samanthas Ct
417 Samanthas Ct
417 Samanthas Ct
417 Samanthas Ct
417 Samanthas Ct
Courtesy of TTR Sotheby's International Realty
Sold

417 Samanthas Ct

417 SAMANTHAS CT, REISTERSTOWN, MD 21136

$410,000
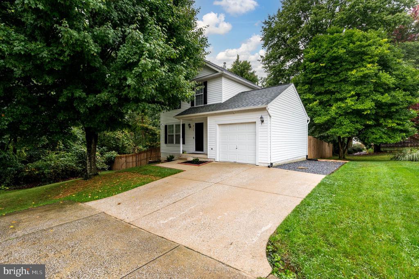
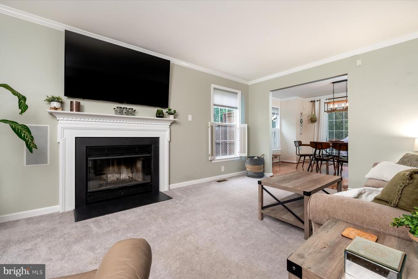
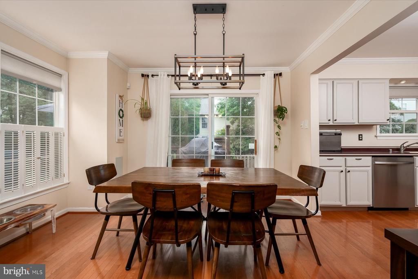
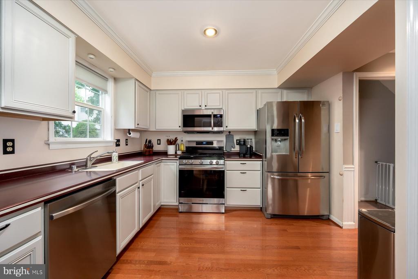
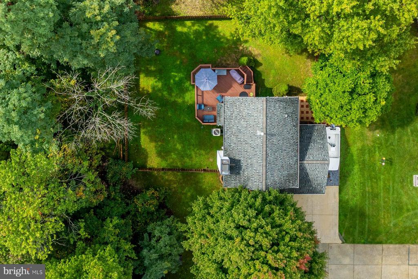
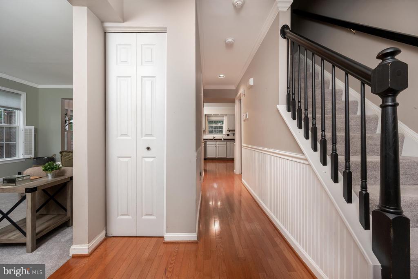
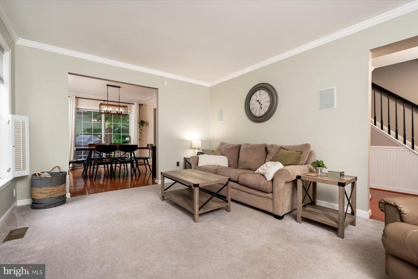
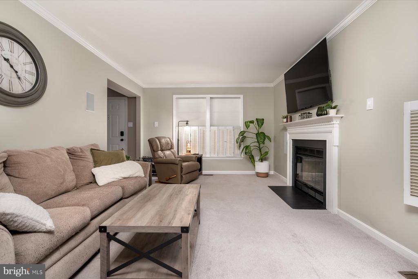
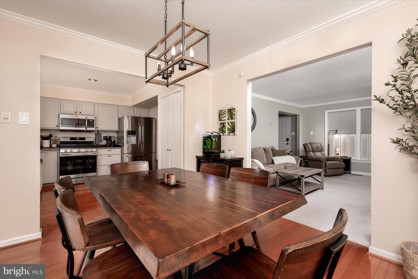
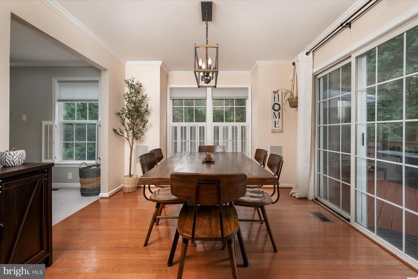
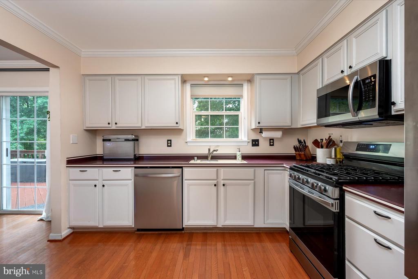
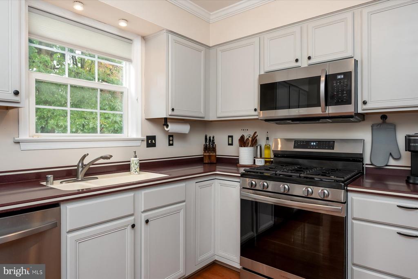
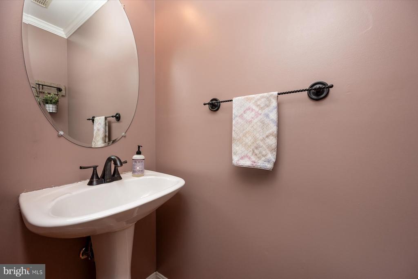
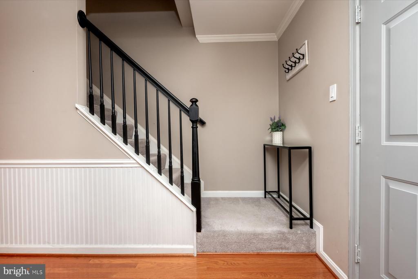
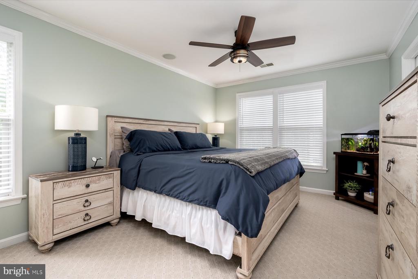
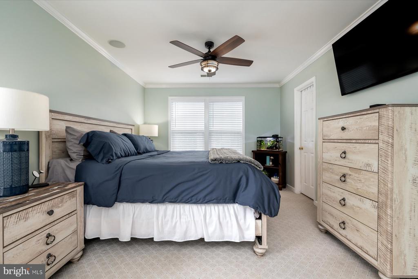
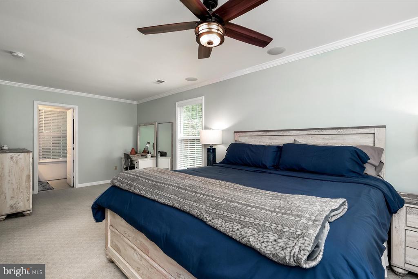
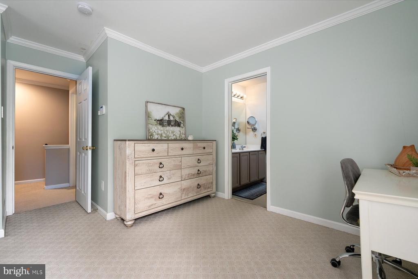
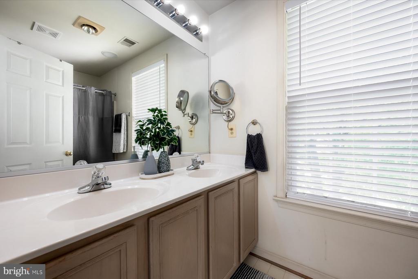
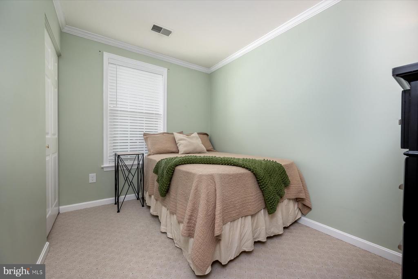
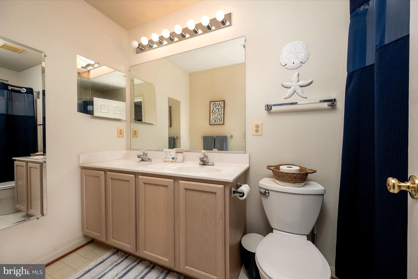
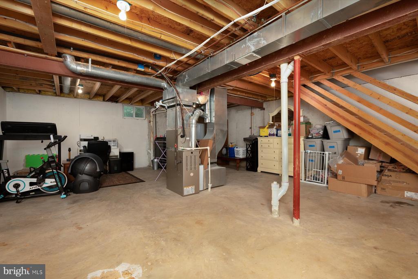
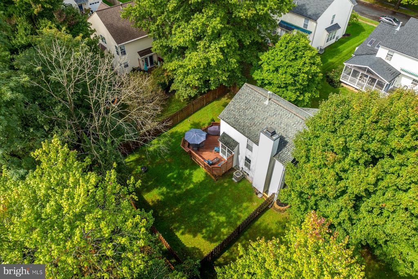
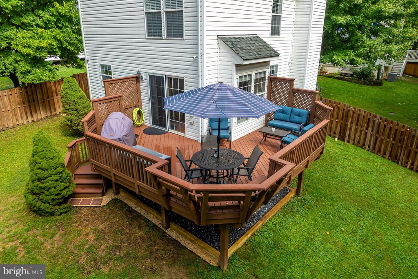
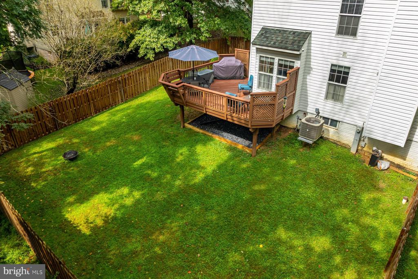
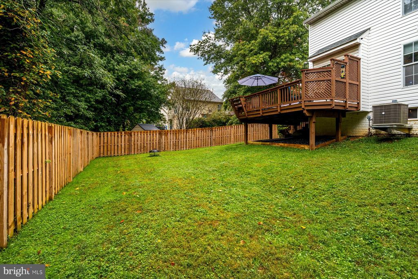
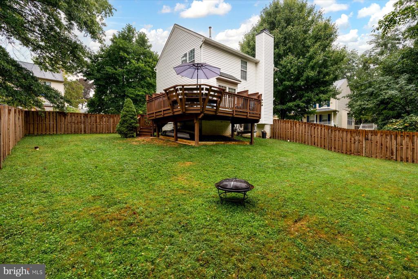
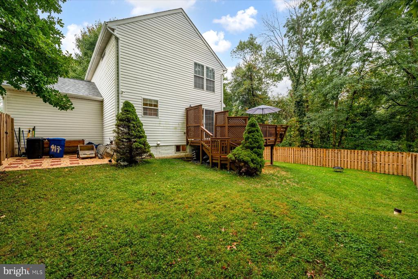
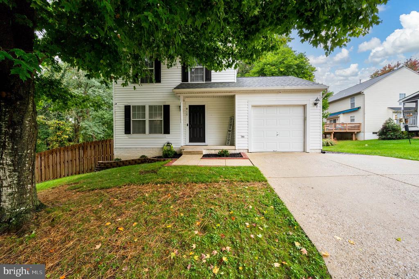
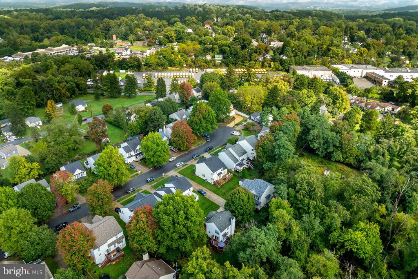
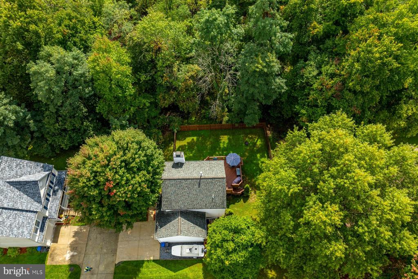
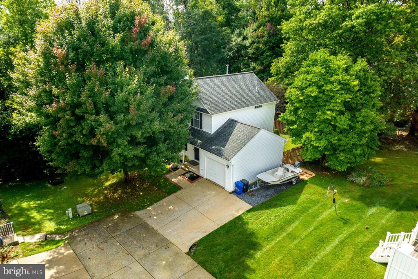
Discover this timeless colonial where classic charm meets modern convenience. The main level showcases gleaming hardwood floors, leading to an upgraded kitchen with ample counter space, a pantry, and newer stainless steel appliances--perfect for the home chef. Upstairs, you'll find two generously sized bedrooms and two full baths, including a primary suite with a walk-in closet and an ensuite bathroom featuring double vanities for a touch of luxury. The spacious, unfinished basement offers plenty of potential. Outside, the expansive fenced backyard provides privacy and room for outdoor activities, and there's a one-car garage, a two-car driveway, plus a side gravel parking area for added convenience. Recent updates, including select appliances and HVAC, enhancing the home's overall performance.

2
beds

3
baths

1,246 Sq.Ft. LIVING AREA

6,751 Sq.Ft. lot

Erica Baker

Erica Baker

Features & Amenities

Interior

  • total bedrooms2
  • Total bathrooms3
  • full bathrooms2
  • half bathroom1
  • Flooring Hardwood, Other, Carpet
  • Fireplace Mantel(s)
  • APPLIANCES Dishwasher, Disposal, Dryer, Washer, Icemaker, Oven/Range - Gas, Refrigerator, Microwave
  • other interior Features Kitchen - Country, Primary Bath(s), Window Treatments, Crown Moldings, Carpet, Dining Area, Pantry, Walk-in Closet(s)

Area & Lot

  • Status Sold
  • Date Sold November 4, 2024
  • Living Area1,246 Sq.Ft.
  • Lot Area6,751 Sq.Ft.
  • MLS® IDMDBC2108406
  • TypeResidential
  • YEAR BUILT1998
  • Architecture StylesColonial

Exterior

  • STORIES3
  • Garage Space1.0
  • water SourcePublic
  • roofAsphalt
  • parkingAttached Garage, Driveway
  • HEAT TYPEForced Air
  • AIR CONDITIONINGCentral A/C
  • sewerPublic Sewer
  • SubstructureOther
  • Disability FeaturesNone

Financial

  • Sales Price$410,000
  • Real Estate Tax $3,274/yr
  • Zoning R
View Virtual Tour

Work With Erica

Whether buying or selling, trust Erica Baker to provide a refined, seamless experience with expert guidance, market insight, and an unwavering commitment to excellence.

Follow Me on Instagram