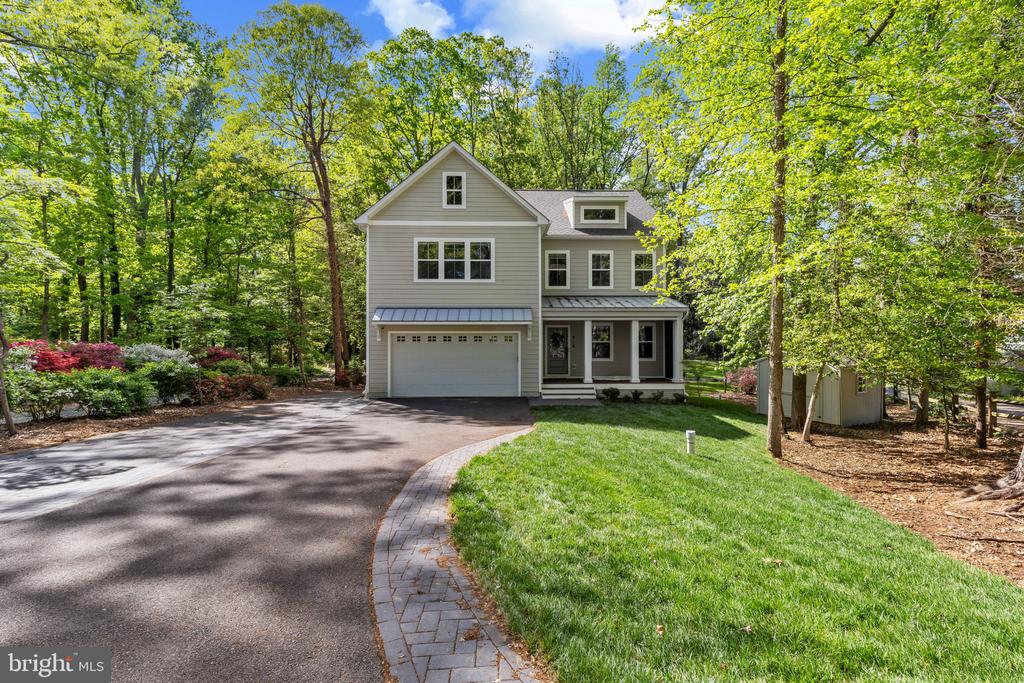
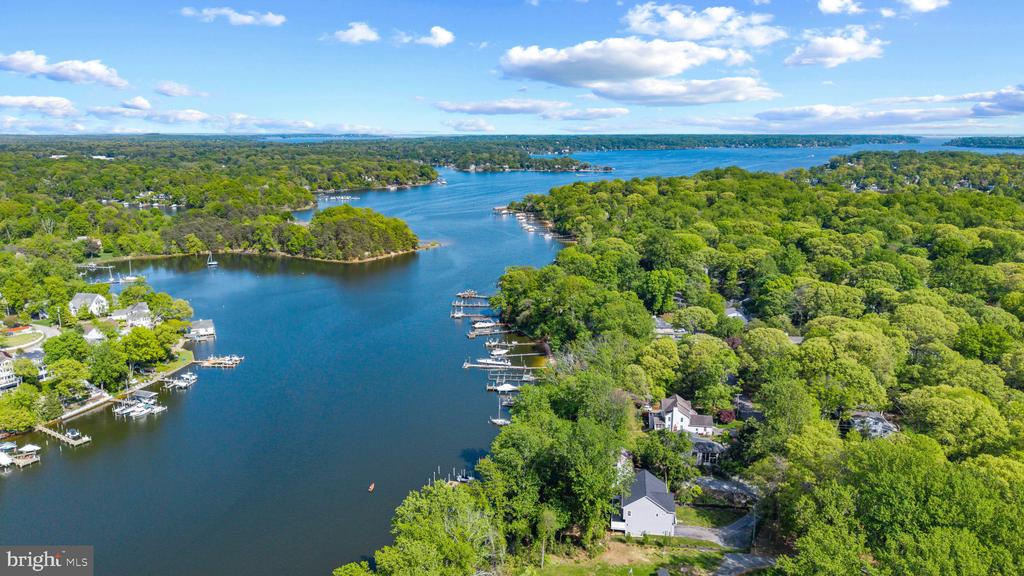
The crown jewel of Arden on the Severn.
Rarely available, this exceptional 2024 custom home by Whitehall Building & Company sits on coveted Waterview Drive, widely considered one of the most desirable streets in Arden on the Severn. Positioned on the sought-after water side of the street, the home offers seasonal Severn River views and access to one of Anne Arundel County's most treasured waterfront communities.
Recently appraised at $1,175,000, this exceptional property offers a compelling opportunity at its current list price of $948,000.
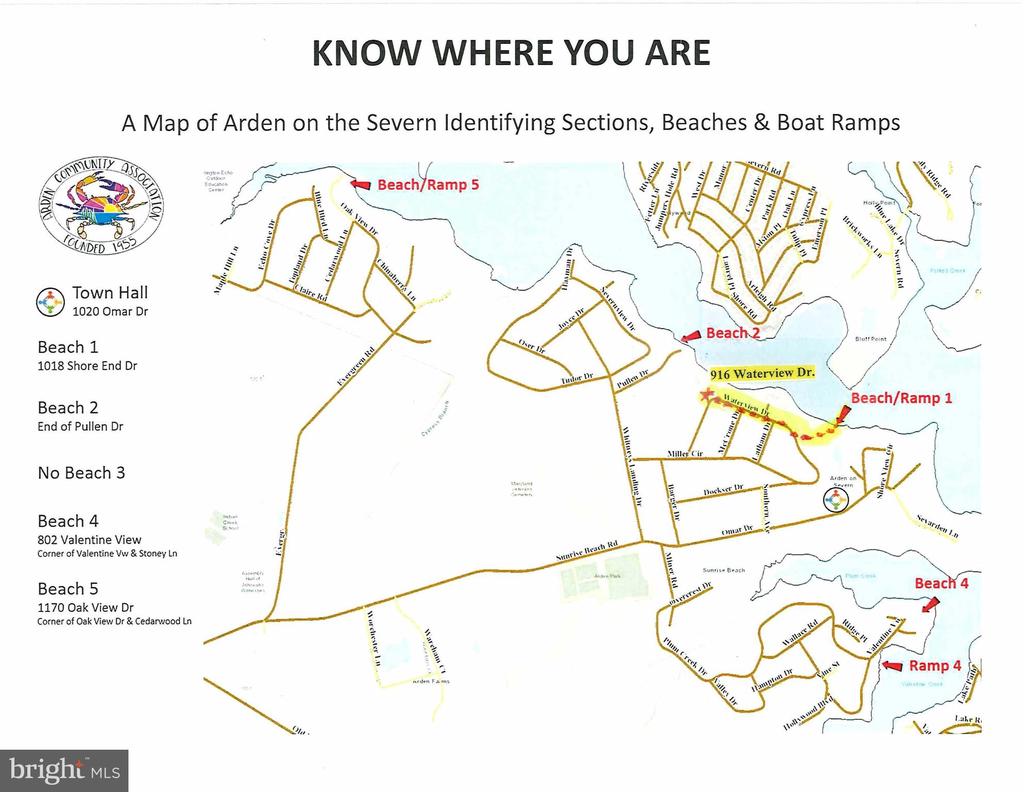
One of Arden's most coveted amenities is its private beach access. Beach #1 is just a five-minute walk or two-minute golf cart ride away, offering residents exclusive access to sandy shores, swimming, volleyball, waterfront gatherings, and reservable event space along the Severn River.
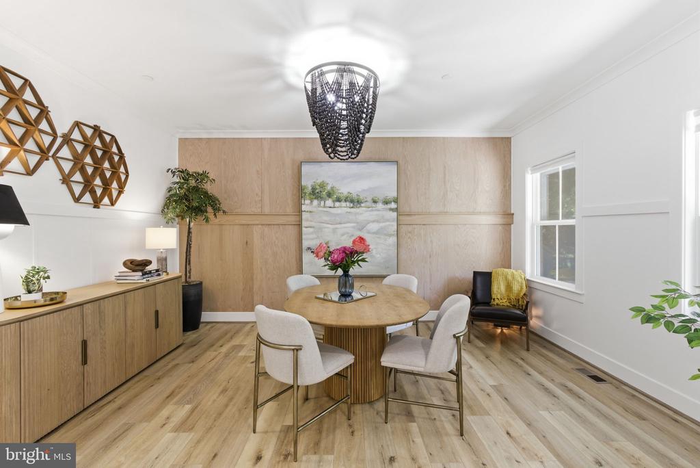
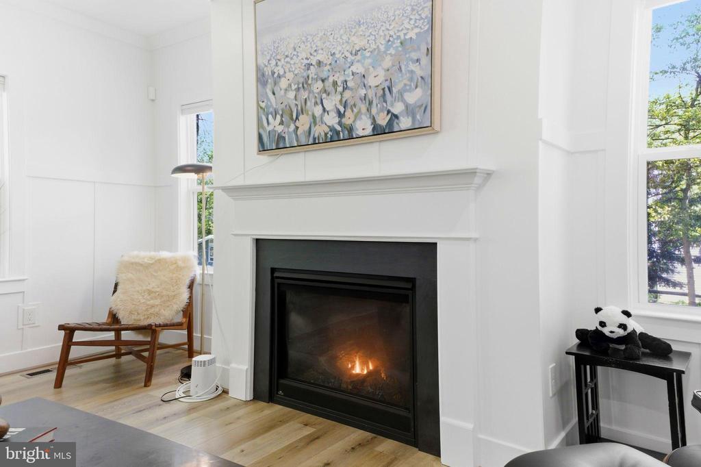
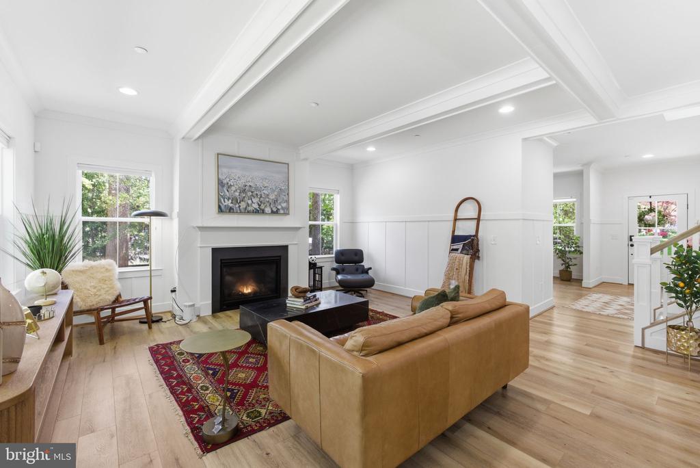
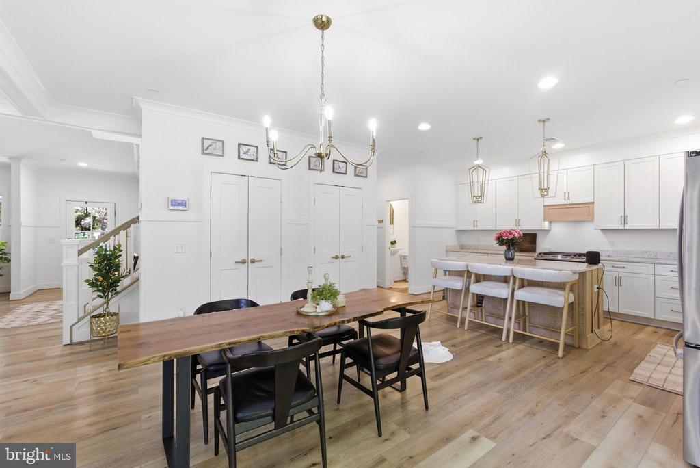
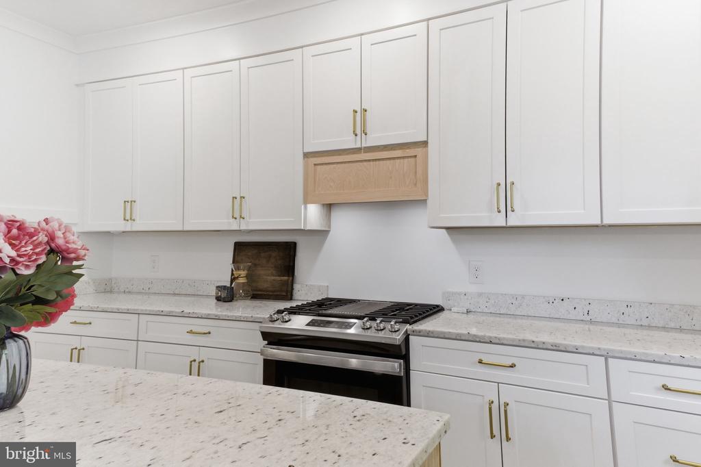
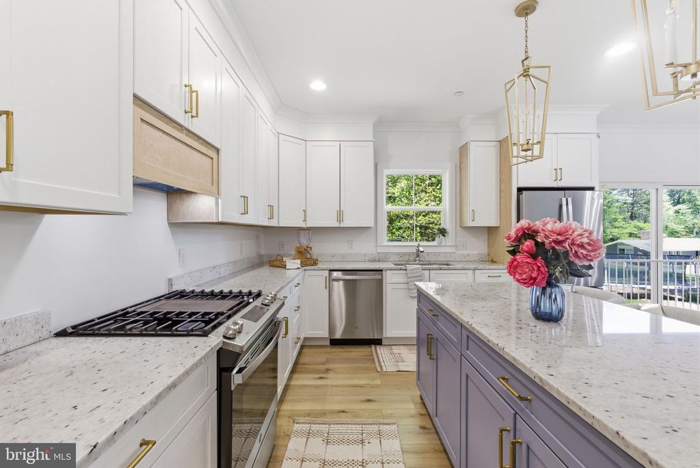
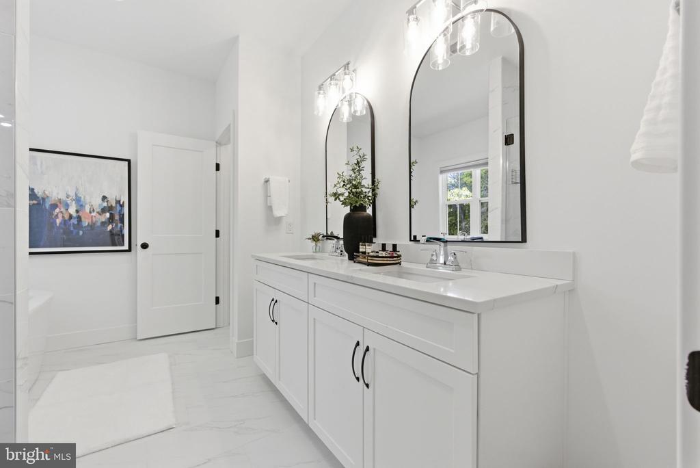
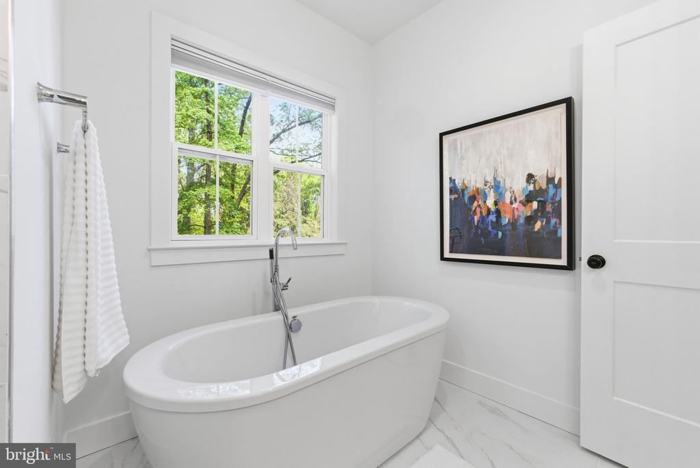
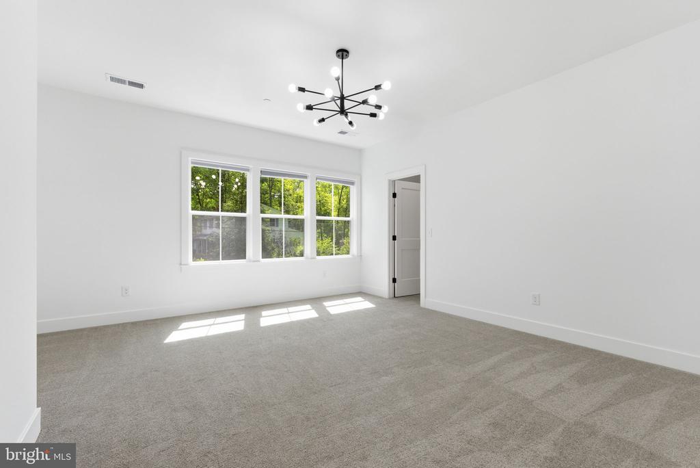
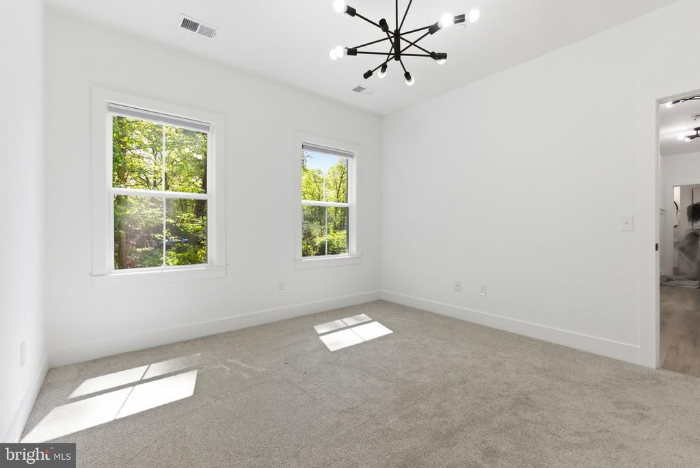
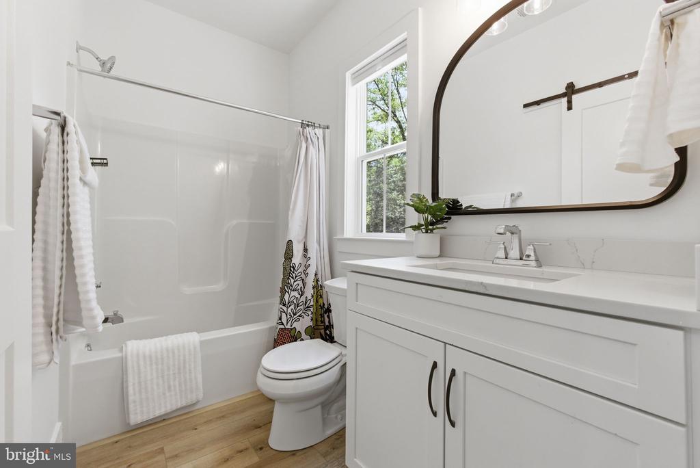
Inside, the home showcases thoughtful design, elegant finishes, and abundant natural light throughout. Custom oak trim work, tray ceilings, decorative beams, upgraded lighting fixtures, and a warm modern aesthetic create a refined yet inviting atmosphere. The open-concept floor plan is designed for both everyday living and effortless entertaining, anchored by a beautifully appointed kitchen with generous storage and seamless flow into the living and dining areas.
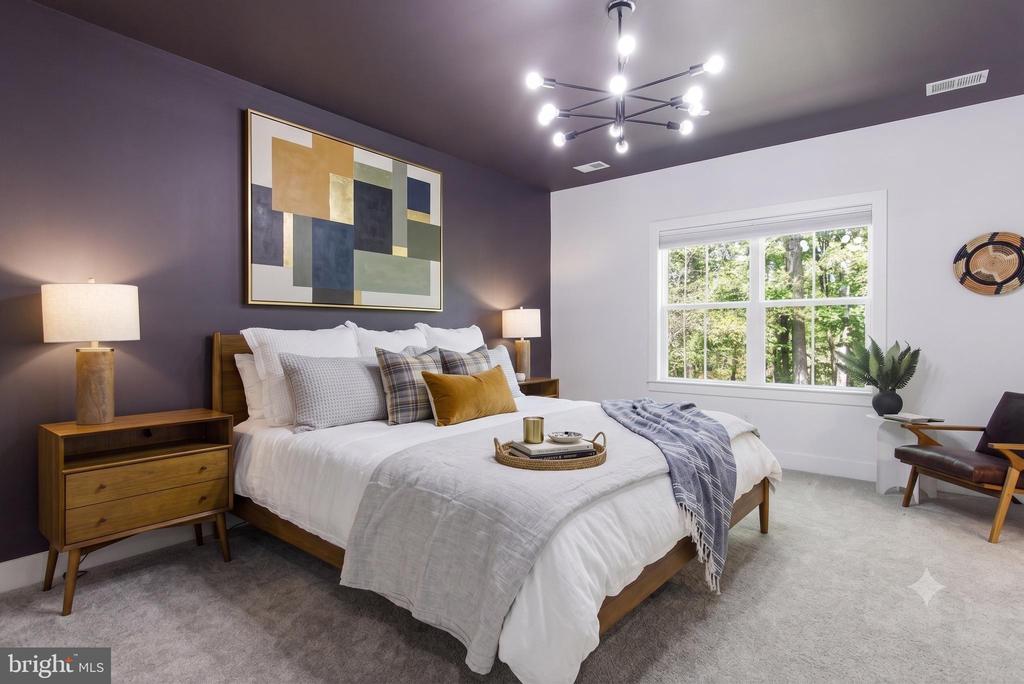
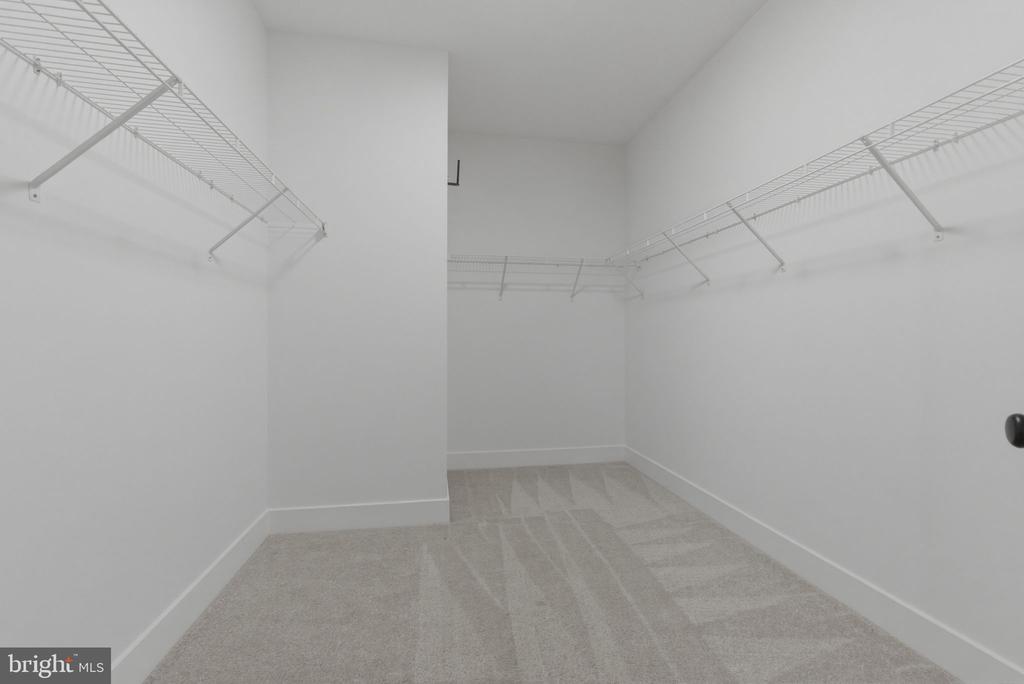
Upstairs, spacious bedrooms feature walk-in closets and ample storage, while the primary suite provides a peaceful retreat. A standout feature of the home is the screened front porch with powered retractable screens, creating a versatile indoor-outdoor living space that can be enjoyed throughout the year.
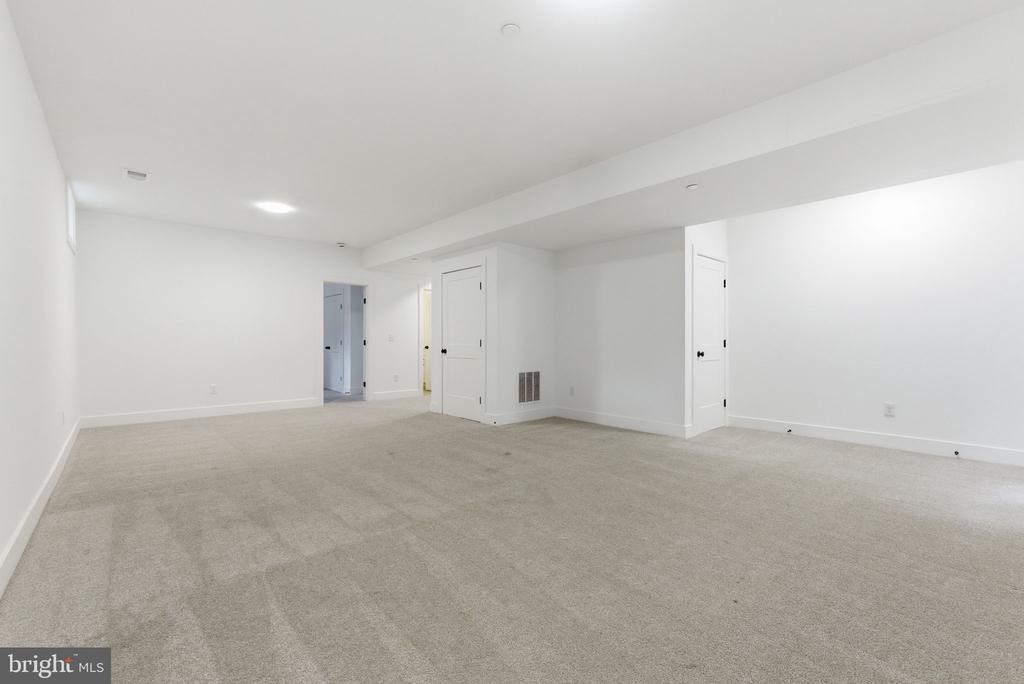
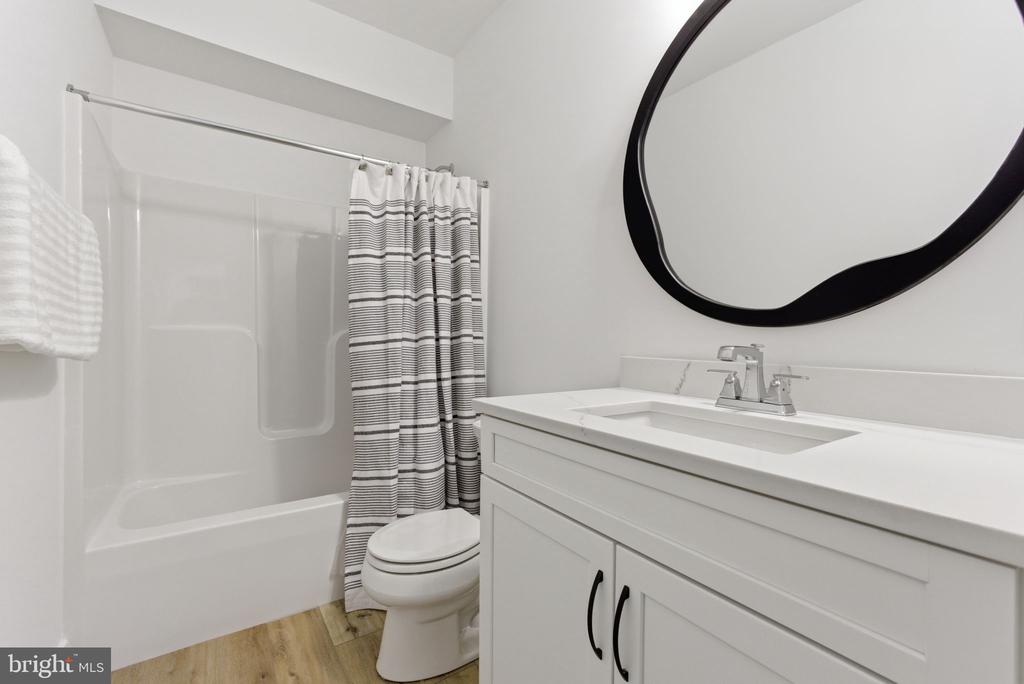
The finished lower level adds exceptional flexibility with a private entrance, full bedroom and bathroom, expansive recreation area, and dedicated storage space--ideal for multigenerational living, extended guests, or entertaining. Separate HVAC systems for the upper and lower levels provide enhanced comfort and efficiency.
Situated on an expansive lot approaching half an acre, the property offers privacy, mature trees, fresh interior paint, newly installed front-yard sod, and abundant storage, including a large interior storage room, under-stair storage, and backyard shed.
The oversized driveway easily accommodates multiple vehicles, boats, RVs, and recreational equipment in addition to the attached two-car garage. An upgraded electrical system supports EV charging and provides ample capacity for high-demand equipment and watercraft needs.
Residents enjoy access to multiple private beaches, boat ramps, parks, and shoreline amenities along the Severn River, bringing the Chesapeake Bay lifestyle directly to their doorstep.
Conveniently located near Annapolis, Washington, Baltimore, and Northern Virginia, this exceptional property offers a rare combination of luxury, community, space, and convenience.
A unique opportunity to enjoy waterfront living--without the waterfront price tag.