930 Astern Way #405
930 Astern Way #405
930 Astern Way #405
930 Astern Way #405
930 Astern Way #405
930 Astern Way #405
930 Astern Way #405
930 Astern Way #405
930 Astern Way #405
930 Astern Way #405
930 Astern Way #405
930 Astern Way #405
930 Astern Way #405
930 Astern Way #405
930 Astern Way #405
930 Astern Way #405
930 Astern Way #405
930 Astern Way #405
930 Astern Way #405
930 Astern Way #405
930 Astern Way #405
930 Astern Way #405
930 Astern Way #405
930 Astern Way #405
930 Astern Way #405
930 Astern Way #405
930 Astern Way #405
SEE ALL PHOTOS
930 Astern Way #405
930 Astern Way #405
930 Astern Way #405
930 Astern Way #405
930 Astern Way #405
930 Astern Way #405
930 Astern Way #405
930 Astern Way #405
930 Astern Way #405
930 Astern Way #405
930 Astern Way #405
930 Astern Way #405
930 Astern Way #405
930 Astern Way #405
930 Astern Way #405
930 Astern Way #405
930 Astern Way #405
930 Astern Way #405
930 Astern Way #405
930 Astern Way #405
930 Astern Way #405
930 Astern Way #405
930 Astern Way #405
930 Astern Way #405
930 Astern Way #405
930 Astern Way #405
930 Astern Way #405
Sold

930 Astern Way #405

930 ASTERN WAY Unit: 405, ANNAPOLIS, MD 21401

$360,000
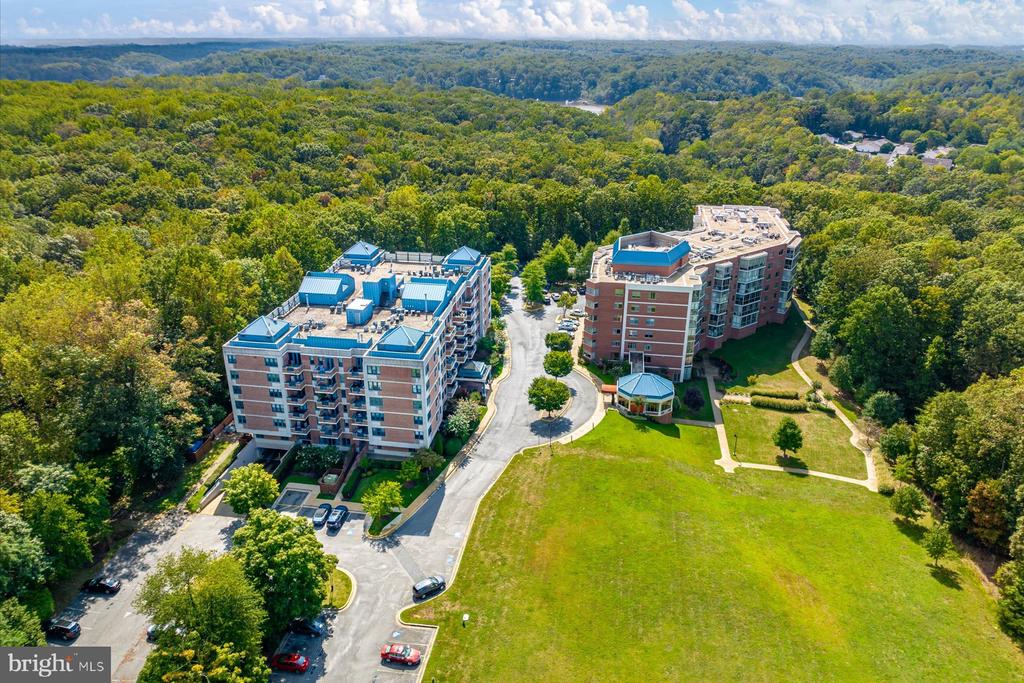
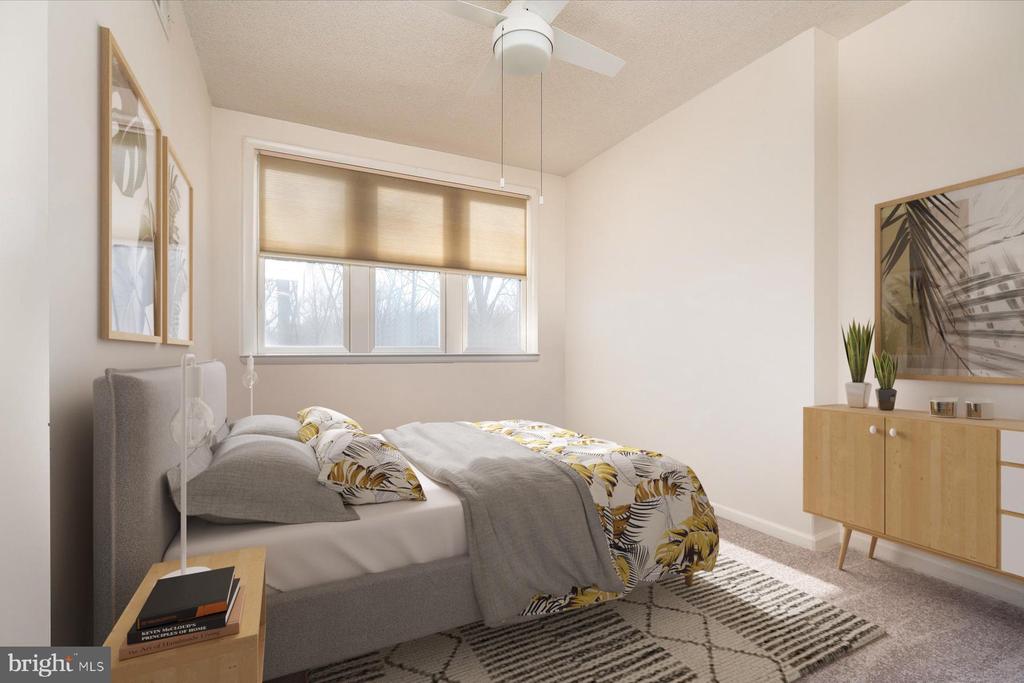
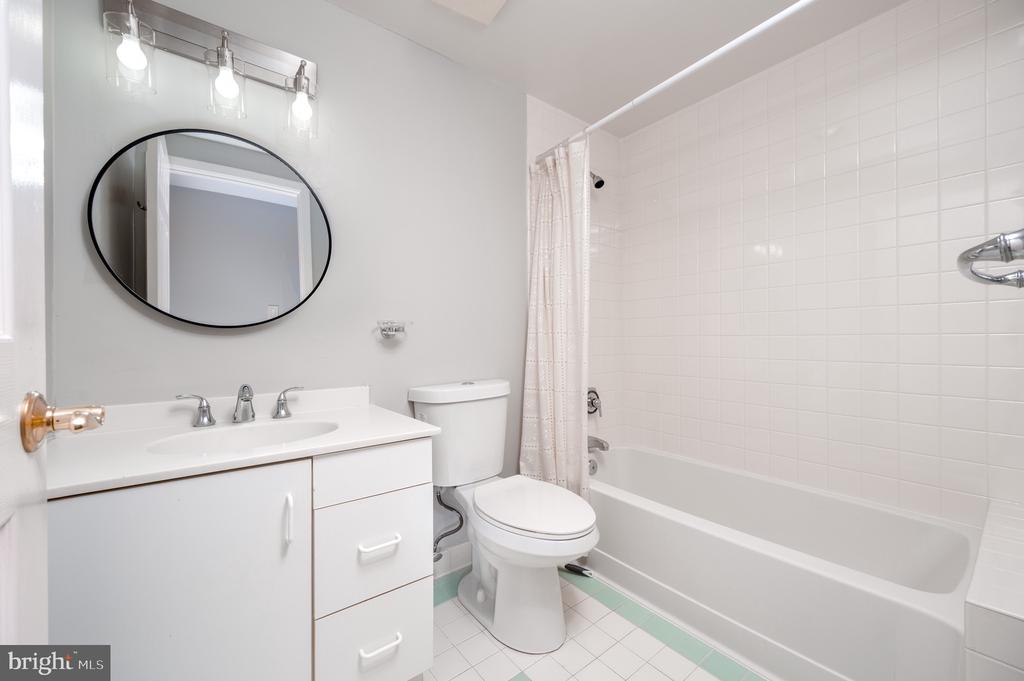
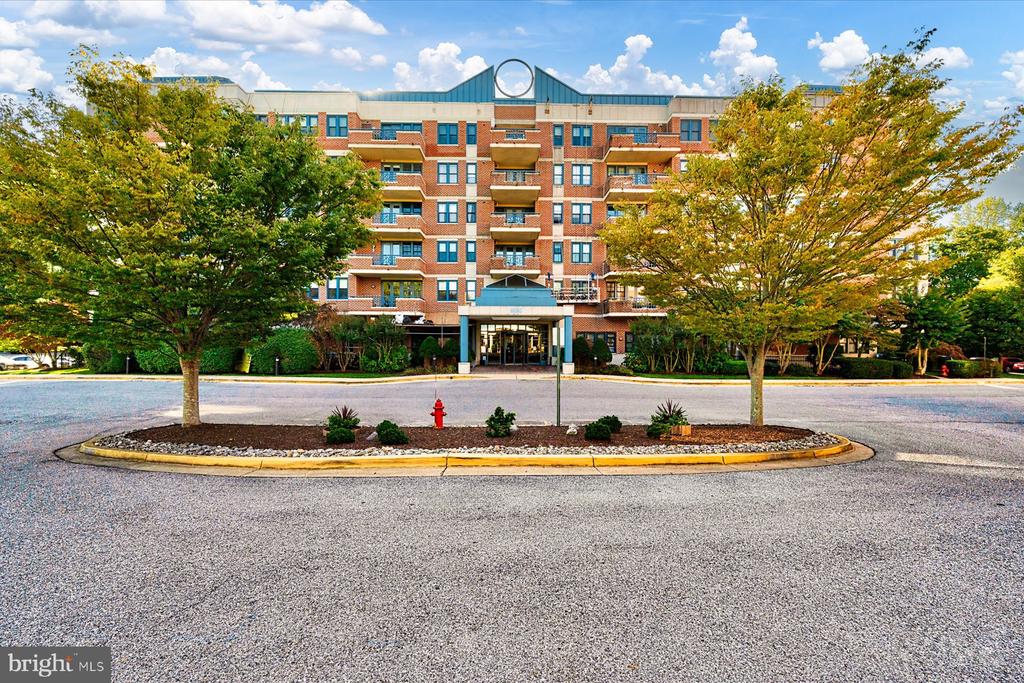
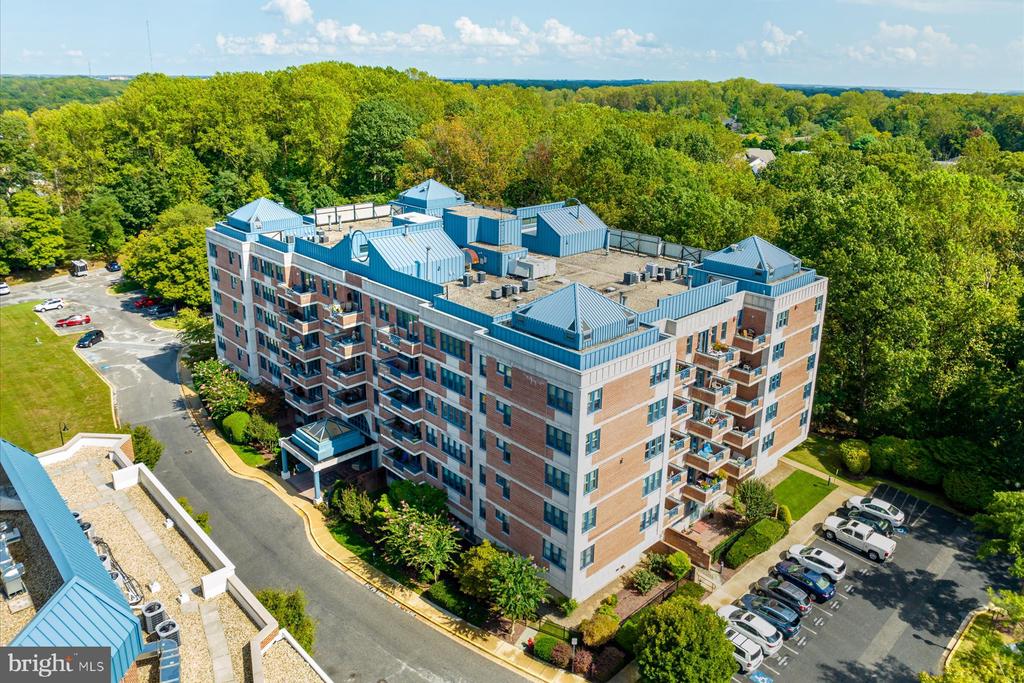
Tucked into the treetops of Heritage Harbour, this updated two-bedroom, two-bath condo offers comfortable, low-maintenance living within one of Annapolis's established 55+ communities.
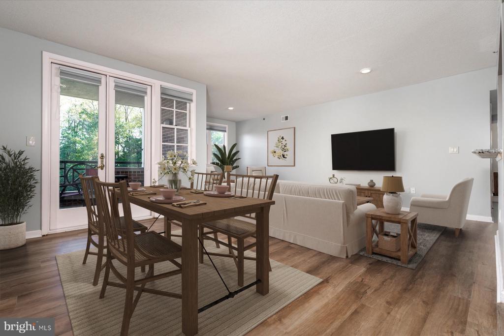
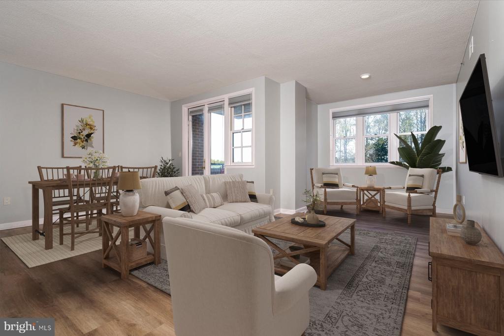
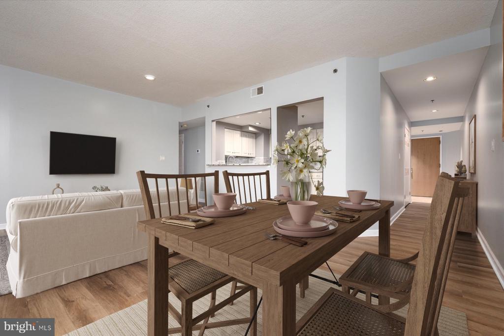
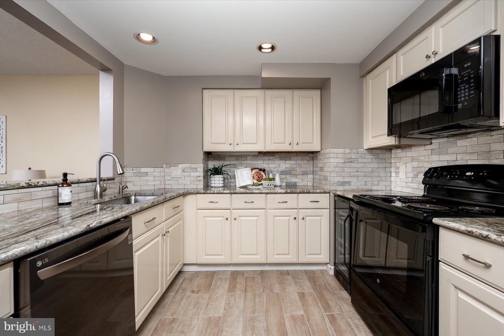
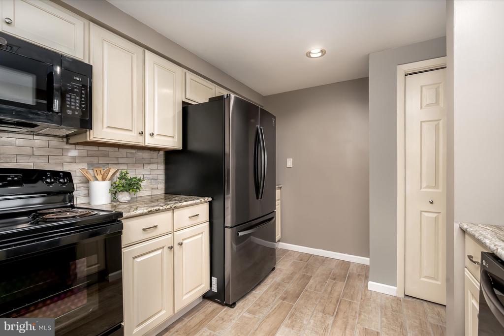
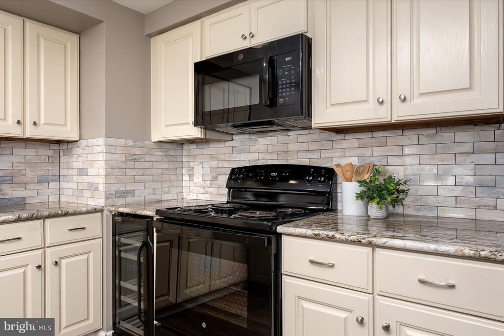
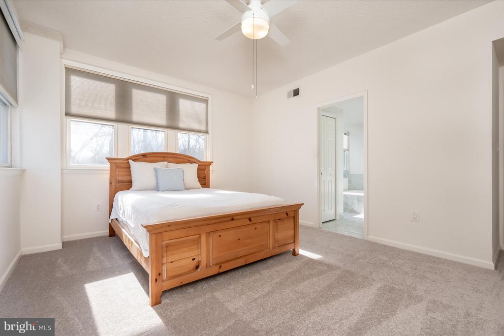
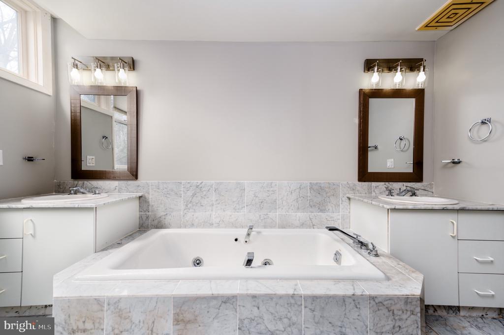
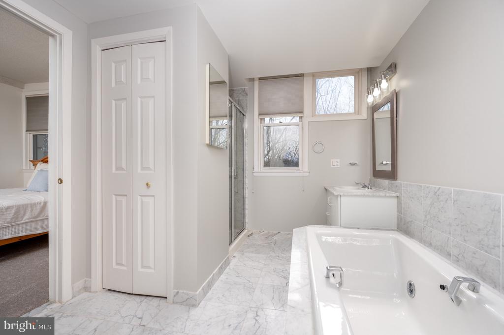
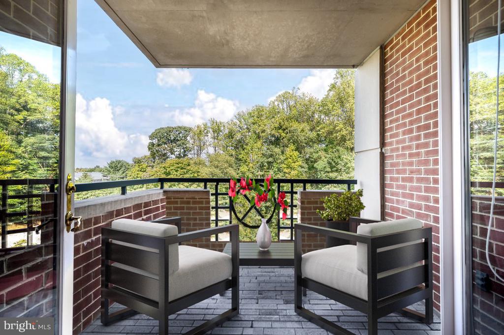
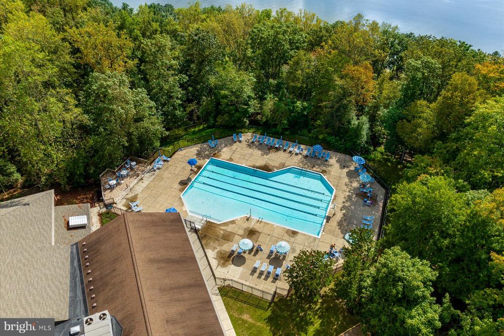
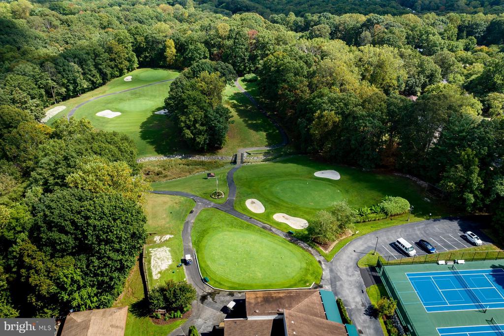
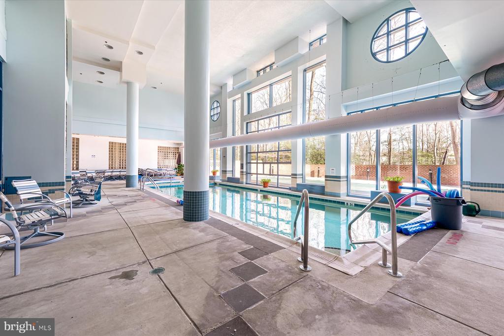
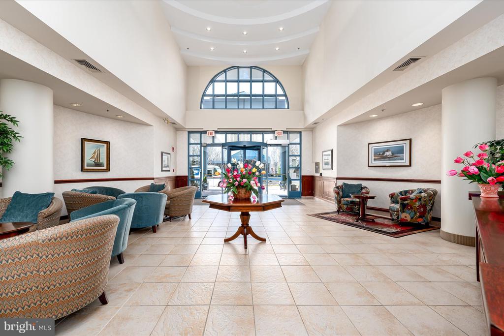
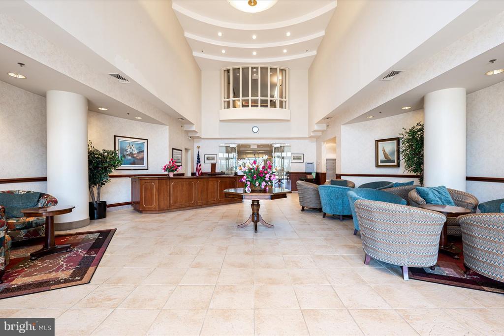
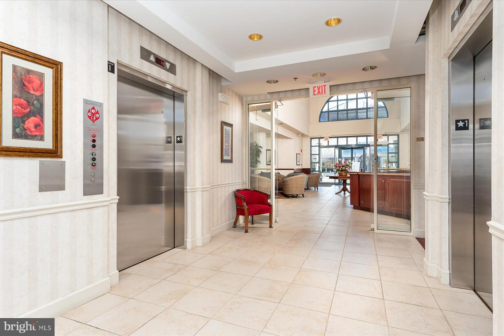
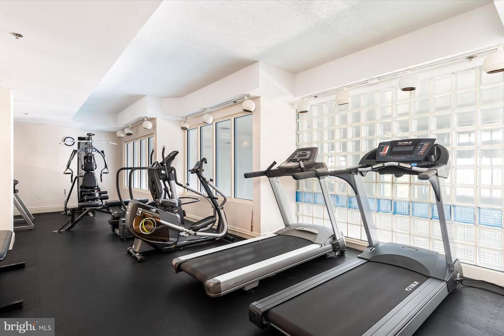
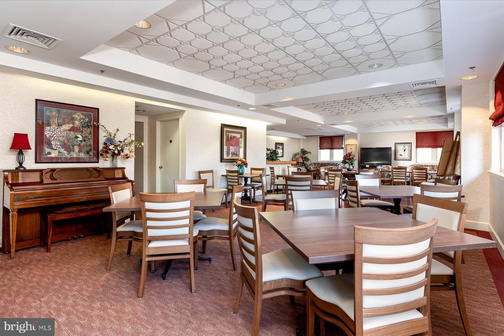
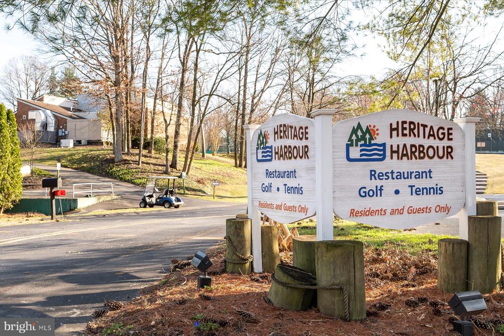
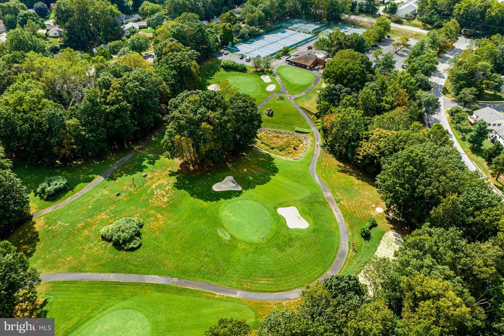
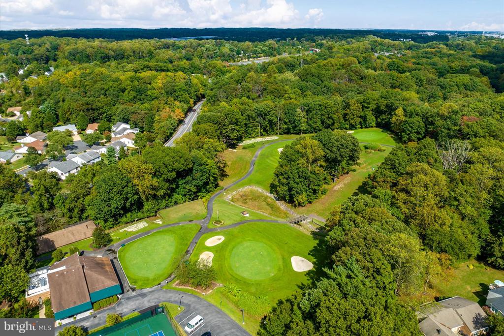
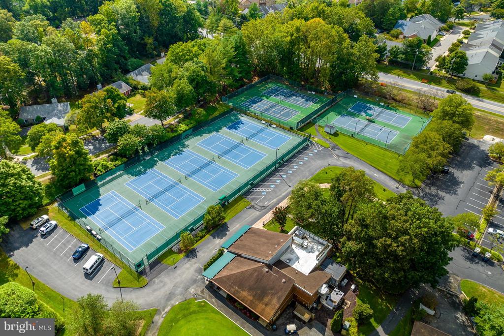
The interior has been refreshed with new flooring in the main living areas and fresh paint throughout. The kitchen has been remodeled with updated countertops, and newer appliances. Major systems have also been replaced over the last few years, including the HVAC, water heater, washer, and dryer. A private balcony provides outdoor space with treetop views. The building includes elevator access, a game room, and indoor and outdoor pools. Heritage Harbour residents have access to a community lodge with fitness facilities, billiards, a library, and gathering spaces, along with golf, tennis, pickleball, water access, boat storage, an additional community pool, and nearby shopping. Close by are parks, medical facilities, shopping centers, marinas, dining options, and waterfront attractions, along with access to the greater Annapolis area.

2
beds

2
baths

1,464 Sq.Ft. LIVING AREA

Erica Baker

Erica Baker

Features & Amenities

Interior

  • total bedrooms2
  • Total bathrooms2
  • full bathrooms2
  • Flooring Hardwood, Luxury Vinyl Plank, Tile/Brick, Vinyl
  • APPLIANCES Built-In Microwave, Dishwasher, Disposal, Dryer, Exhaust Fan, Refrigerator, Stove, Washer, Cooktop, Oven - Wall, Water Heater
  • other interior Features Dining Area, Elevator, Entry Level Bedroom, Breakfast Area, Ceiling Fan(s), Combination Dining/Living, Floor Plan - Traditional, Kitchen - Gourmet, Bathroom - Soaking Tub, Walk-in Closet(s), Wine Storage

Area & Lot

  • Status Sold
  • Date Sold April 29, 2026
  • Living Area1,464 Sq.Ft.
  • Total Area1,464 Sq.Ft.
  • MLS® IDMDAA2122918
  • TypeCondo
  • YEAR BUILT1990
  • Architecture StylesUnit/Flat
  • View DescriptionGarden/Lawn, Trees/Woods
  • School DistrictANNE ARUNDEL COUNTY PUBLIC SCHOOLS

Exterior

  • STORIES1
  • water SourcePublic
  • PoolYes - Community
  • parkingParking Lot
  • HEAT TYPEForced Air
  • AIR CONDITIONINGCentral A/C
  • sewerPublic Sewer
  • Disability FeaturesNone
  • HOA AmenitiesCommon Grounds, Community Center, Exercise Room, Golf Course, Game Room, Gift Shop, Golf Club, Jog/Walk Path, Party Room, Pool - Indoor, Pool - Outdoor, Recreational Center, Retirement Community, Tennis Courts, Bar/Lounge, Water/Lake Privileges
  • security FeaturesDesk in Lobby, Main Entrance Lock, Security System

Financial

  • Sales Price$360,000
  • Real Estate Tax $3,559/yr
  • HOA $176/mo
  • Zoning R2

Work With Erica

Whether buying or selling, trust Erica Baker to provide a refined, seamless experience with expert guidance, market insight, and an unwavering commitment to excellence.

Follow Me on Instagram